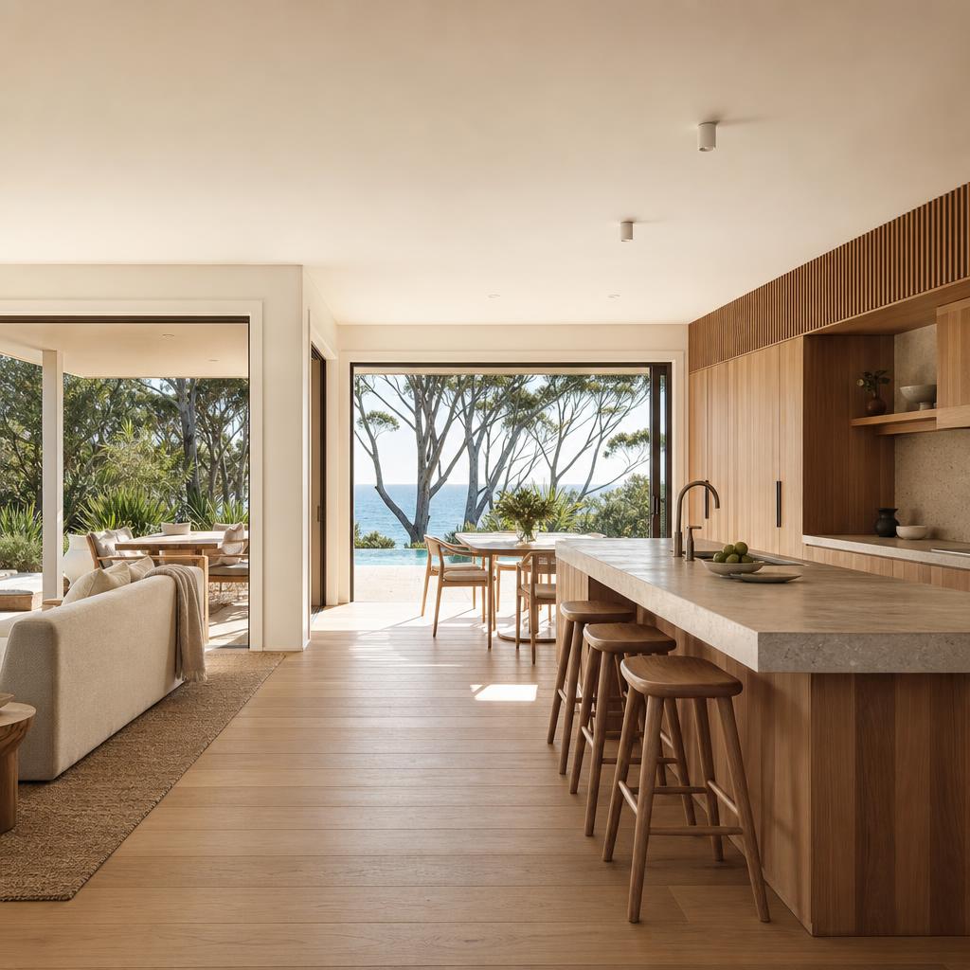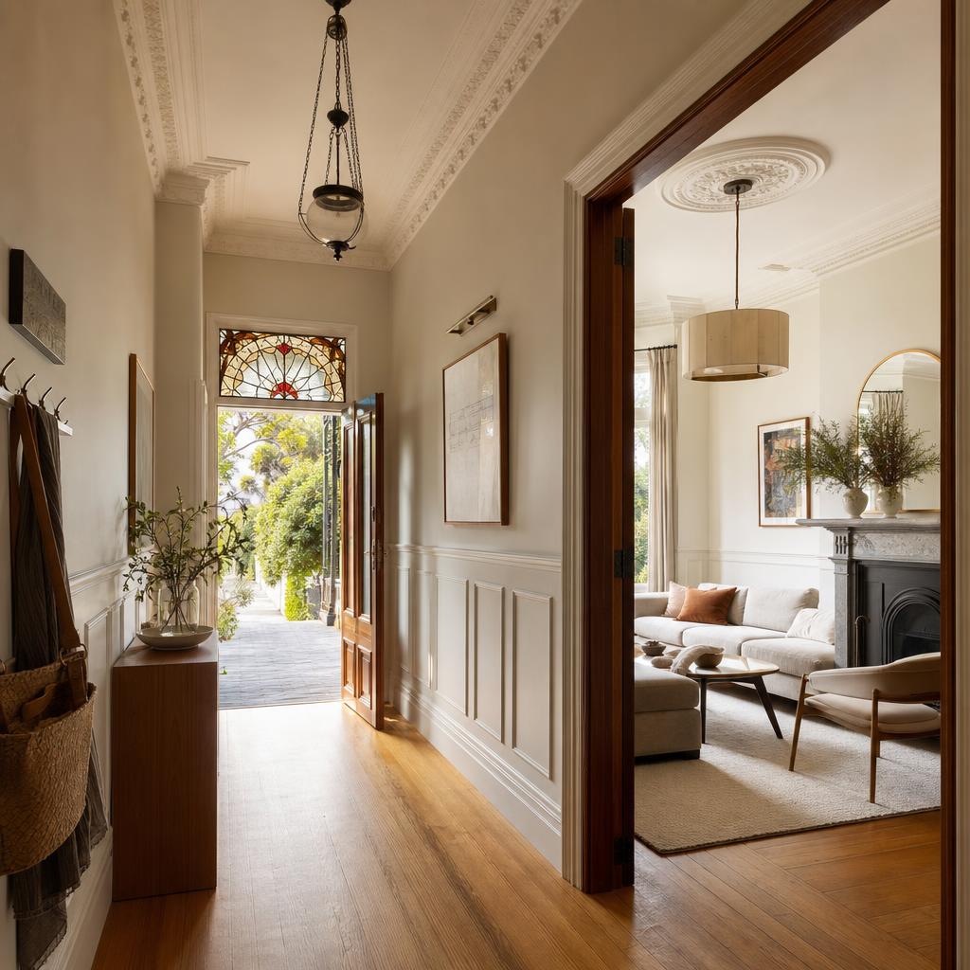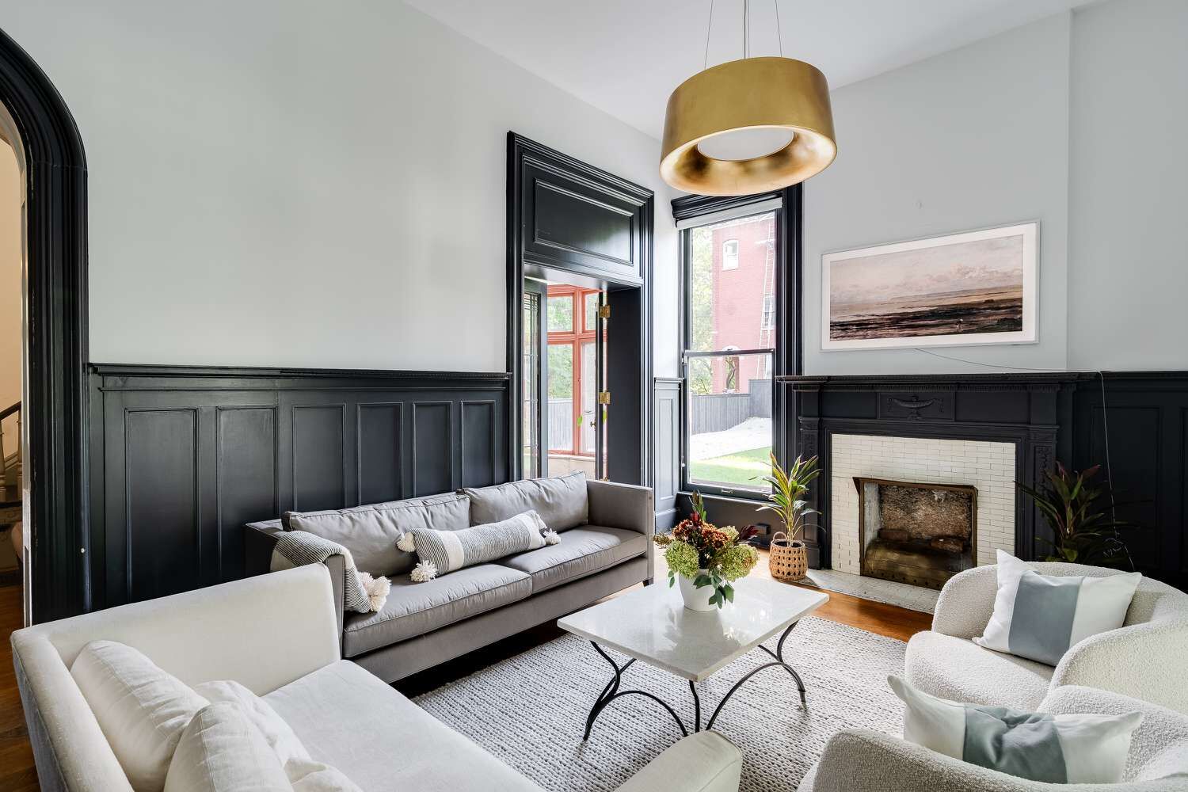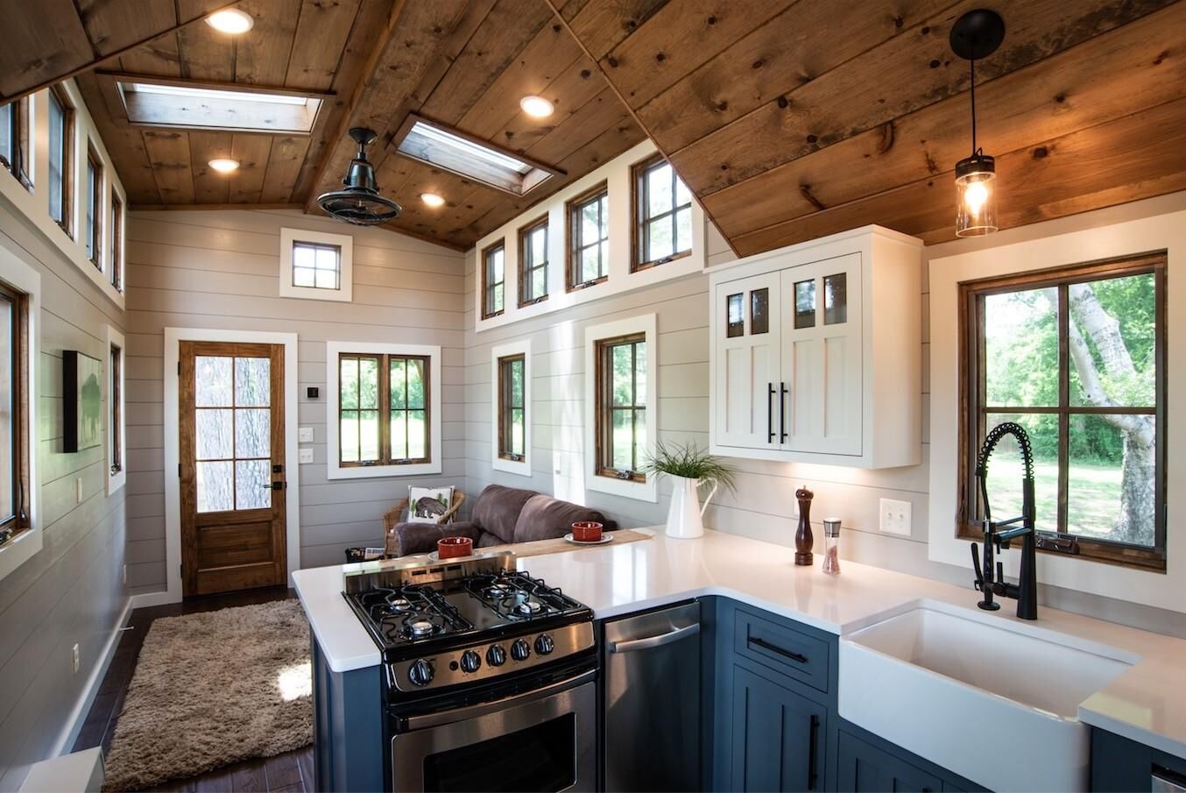
Custom joinery can make an awkward room work harder, give everyday belongings a proper home and bring a calm sense of order to an interior. The best results do not begin with a cabinet colour. They begin with a clear understanding of the room, the people using it and the details that need to be resolved before anything is made.
Start with what needs to live there
List what the joinery needs to hold now, then allow some breathing room for the future. A living-room unit may need space for books, speakers, board games, cables and objects worth displaying. An entry cabinet may need shoes, school bags, keys and a charging drawer. The internal plan should follow those real needs rather than a generic run of shelves.
Respect the proportions of the room
Sydney homes range from compact terraces to wide contemporary builds, so the same joinery arrangement will not suit every space. Full-height cabinetry can make a low room feel heavy, while undersized joinery can look temporary against a long wall. Door heights, window heads, cornices and existing openings give useful lines to work with.
Resolve power and lighting early
Power points, data connections, television cabling and integrated lighting are much easier to organise before installation. Concealed cable routes and correctly placed outlets keep the finished joinery clean and avoid cutting into new cabinetry later.
- Confirm every appliance and screen size before final drawings.
- Plan ventilation around equipment that generates heat.
- Choose where switches, dimmers and charging points will sit.
- Check that doors and drawers can open without hitting nearby furniture.
Choose materials for the way the home is used
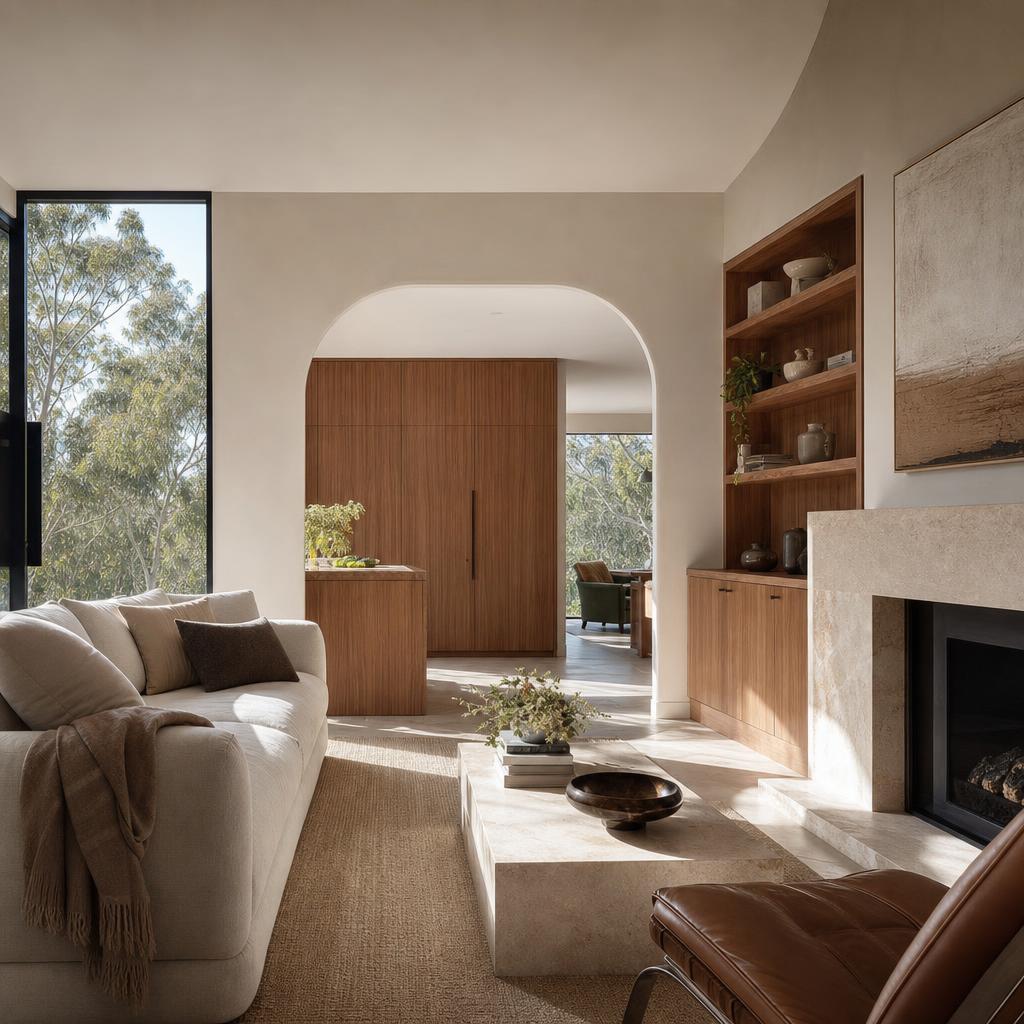
Natural timber brings warmth and variation, while painted finishes can sit quietly with the surrounding walls. In busy family areas, durable edges, easy-clean surfaces and quality hardware matter as much as appearance. Samples should be viewed in the room at different times of day because Australian light can shift colour significantly.
Leave room for a precise installation
Walls, floors and ceilings are rarely perfectly square, especially in older Sydney homes. Good installers measure the actual space and use scribes, fillers and shadow lines to absorb those variations. That final adjustment is what makes built-in joinery look properly integrated rather than simply placed against a wall.